Why Omaha Basements Leak: Clay Soil, Water Tables & Foundation Challenges
Why Omaha Basements Leak: Clay Soil, Water Tables & Foundation Challenges Basement leaks plague thousands of Omaha homeowners every year,




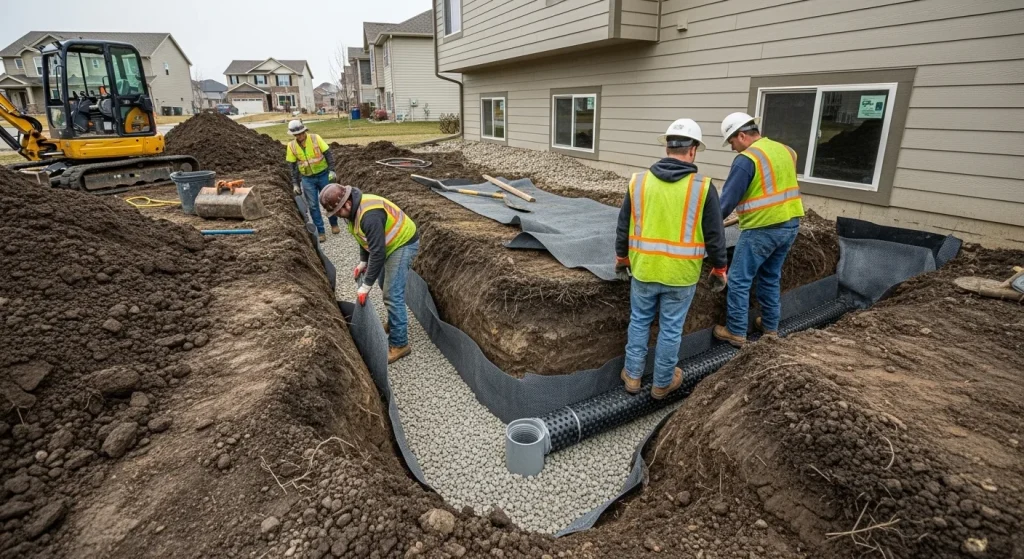
Drainage tile systems are among the most effective solutions for protecting Omaha foundations from groundwater infiltration that threatens thousands of local basements every year. These underground drainage networks, installed either around foundation perimeters or inside basements at the floor-wall joint, intercept groundwater before it can create the hydrostatic pressure that forces water through foundation walls and causes basement flooding. While the term “tile” is somewhat misleading since modern systems use perforated PVC pipe rather than the clay tiles used historically, the principle remains the same: provide an easy pathway for groundwater to follow. Hence, it drains away from foundations rather than accumulating where it causes damage.
Understanding how drainage tile systems work, when exterior versus interior installation makes sense, and what proper installation requires in Omaha’s challenging clay soil environment empowers you to make informed decisions about foundation protection. The difference between properly installed tile systems that function reliably for decades and poorly executed installations that fail within years often comes down to understanding the specific requirements for clay soil, using appropriate materials and techniques, and ensuring adequate slope and discharge planning that accounts for clay’s inability to absorb water naturally.
This comprehensive guide explains drainage tile fundamentals, compares exterior and interior approaches, details the complete installation process, provides realistic cost estimates, and helps you determine which drainage tile solution best protects your Omaha foundation from groundwater damage.
Drainage tile systems operate on straightforward principles that make them highly effective when installed adequately for local conditions.
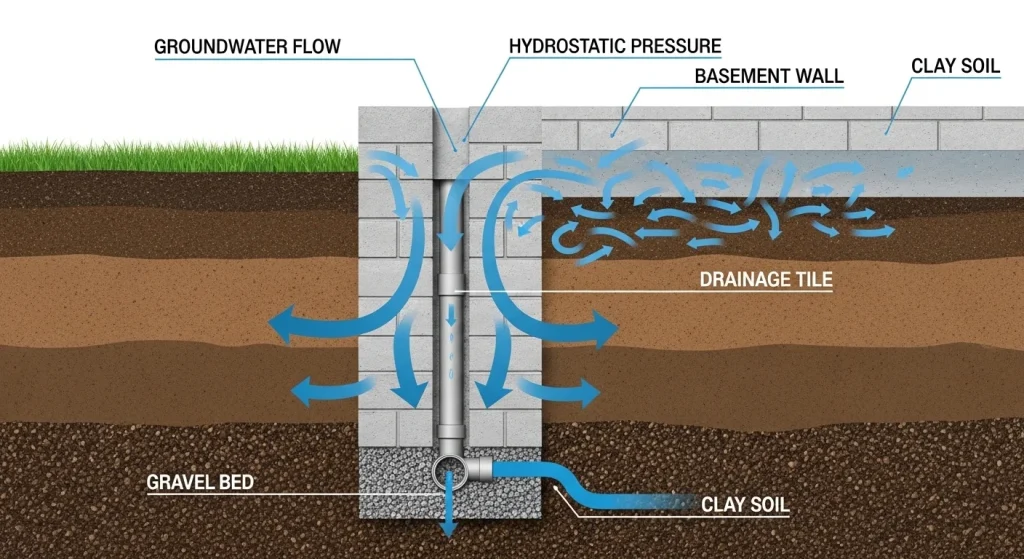
A drainage tile system consists of a perforated pipe installed in gravel-filled trenches either around the exterior foundation at footing depth or inside the basement along perimeter walls. Groundwater seeps through the surrounding soil and gravel into the pipe through perforations along its length. Once inside the pipe, water flows by gravity toward discharge points where it exits the system to safe locations away from foundations.
The gravel surrounding the pipe serves multiple critical functions in Omaha’s clay soil. It creates a highly permeable zone where water can flow easily, in stark contrast to dense clay, which prevents rapid water movement. It keeps clay from contacting the pipe directly, preventing clay particles from clogging the perforations. It provides structural support, preventing the pipe from collapsing under soil weight. And it acts as a primary filter, allowing water passage while blocking larger particles.
Filter fabric, typically geotextile, wraps the gravel bed to prevent fine clay particles from migrating into the gravel over the years. Without this fabric barrier, clay gradually infiltrates gravel beds, filling voids and eventually reducing drainage capacity to near zero. In Omaha’s clay environment, high-quality filter fabric is essential for long-term system performance.
Clay’s extremely low permeability means groundwater cannot drain through it quickly, creating the persistent saturation that damages foundations. Drainage tile intercepts this groundwater before it accumulates against foundation walls, providing an easy drainage pathway that water naturally follows.
The contrast between gravel’s high permeability and clay’s impermeability creates a powerful collection effect. Water flows preferentially toward the tile system because movement through gravel requires far less resistance than movement through clay. This allows drainage tile to collect groundwater from relatively large areas and channel it into controlled drainage.
The gravity-driven operation requires no electricity, mechanical equipment, or homeowner intervention. As long as the system has an adequate slope toward discharge points, it functions automatically and continuously whenever groundwater is present.
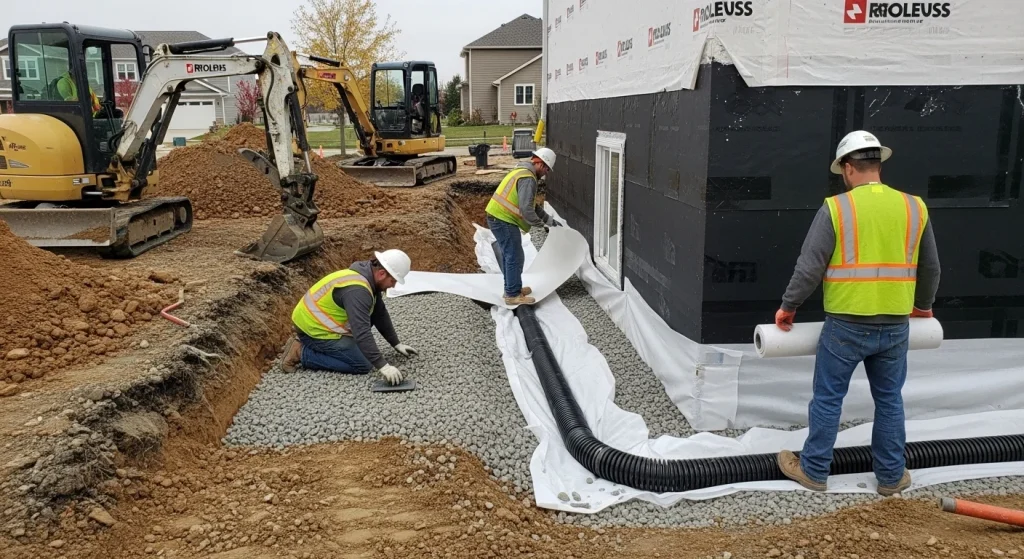
Exterior tile systems, often called footing drains or foundation drains, are installed around foundation perimeters at footing depth.
Exterior drainage tile is installed in trenches excavated alongside foundation footings, typically 8 to 10 feet below grade for Omaha basements. The pipe sits at or slightly below footing level, the lowest point where groundwater would otherwise accumulate against foundations.
Proper installation requires excavating around the entire foundation perimeter to expose footings. This major undertaking demands heavy equipment, careful utility location, and substantial site work. However, it provides access for both drainage installation and foundation waterproofing, making combined projects cost-effective.
The trench receives several inches of clean gravel, typically 3/4-inch stone, creating a bed for the perforated pipe. Four-inch diameter PVC pipe with perforations positioned downward and to the sides sits on this gravel bed. More gravel surrounds and covers the pipe, creating a substantial permeable zone typically 8 to 12 inches deep.
Filter fabric wraps around the entire gravel bed, creating a complete envelope that prevents clay contact from any direction. This fabric barrier is critical for preventing the infiltration of clay sediment, which would eventually clog the system.
Installation begins by excavating around the foundation perimeter to expose footings and foundation walls from grade to footing level. In Omaha’s clay soil, this excavation is challenging as dense clay becomes sticky when wet and hard when dry.
Contractors verify that the footing bottom is level and properly supported. Any cracked or damaged footings require repair before drainage installation. The foundation walls are thoroughly cleaned, removing soil and debris.
The drainage trench alongside the footings is prepared with a proper slope, typically 1 to 2 percent, to ensure gravity flow toward the discharge points. Filter fabric lines the trench, and a gravel bed is placed. The perforated pipe is laid with careful attention to maintaining a consistent slope throughout the entire perimeter.
Additional gravel surrounds and covers the pipe. The fabric wraps over the top, creating the complete envelope. Before backfilling, the system is tested by introducing water at various points and verifying that it flows to discharge locations.
At this point, many contractors also apply waterproofing membranes to the exterior of foundations, providing comprehensive protection. The excavation is then backfilled, ideally with more permeable material than pure clay for the upper layers.
Exterior tile must discharge to appropriate locations where collected groundwater can safely exit. Options include connection to storm sewers, where permitted by local regulations; daylight discharge to drainage swales or natural waterways if site grades allow; and sump pump systems if gravity discharge isn’t available.
In Omaha’s clay soil, discharge locations must accommodate the volume of water without creating new problems. Simply dumping water onto clay surfaces often just relocates the problem rather than solving it.
Exterior systems intercept groundwater before it reaches foundation walls, preventing the saturation that creates hydrostatic pressure. This proactive approach provides superior protection compared to managing water after it reaches foundations.
The drainage protects the foundation concrete from moisture, extending its life and reducing deterioration. Properly installed exterior systems last 50-plus years when constructed with quality materials and adequate protection from root intrusion.
Exterior installation allows simultaneous application of foundation waterproofing, creating the most comprehensive basement protection available. The combined approach addresses both drainage and waterproofing in a single project.
Excavation costs run substantially higher than interior installation, typically $6,000 to $12,000 for complete perimeter systems around average homes. Large equipment, extensive labor, and site restoration drive costs up.
Installation significantly disrupts properties through excavation that may require removing landscaping, portions of driveways or patios, or other features adjacent to foundations. Restoration adds time and expense.
Weather and ground conditions limit installation seasons. Frozen ground prevents winter excavation. Extremely wet conditions create challenging working environments. This restricts practical installation to spring through fall in Omaha.
Interior tile systems are installed in basements along perimeter walls, providing effective groundwater management without exterior excavation.
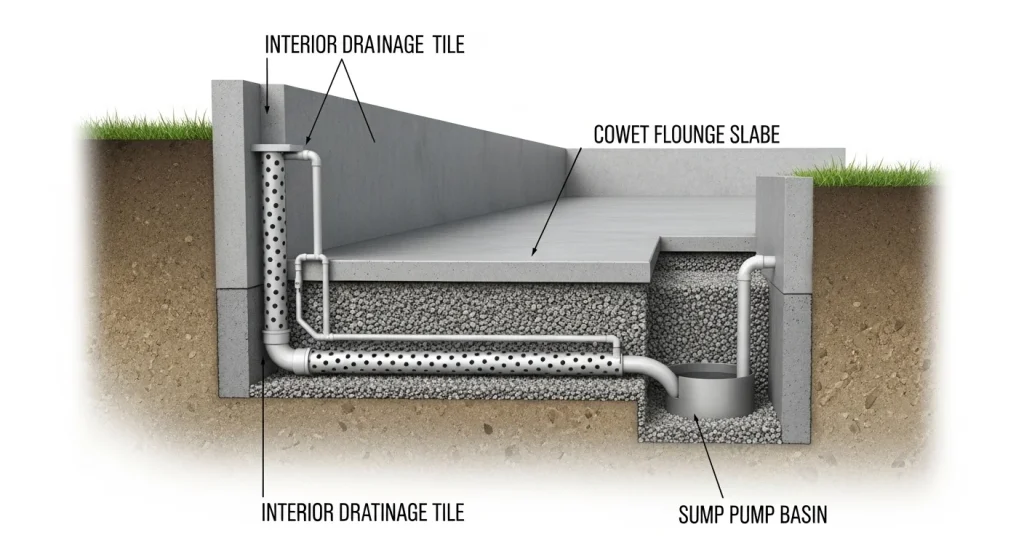
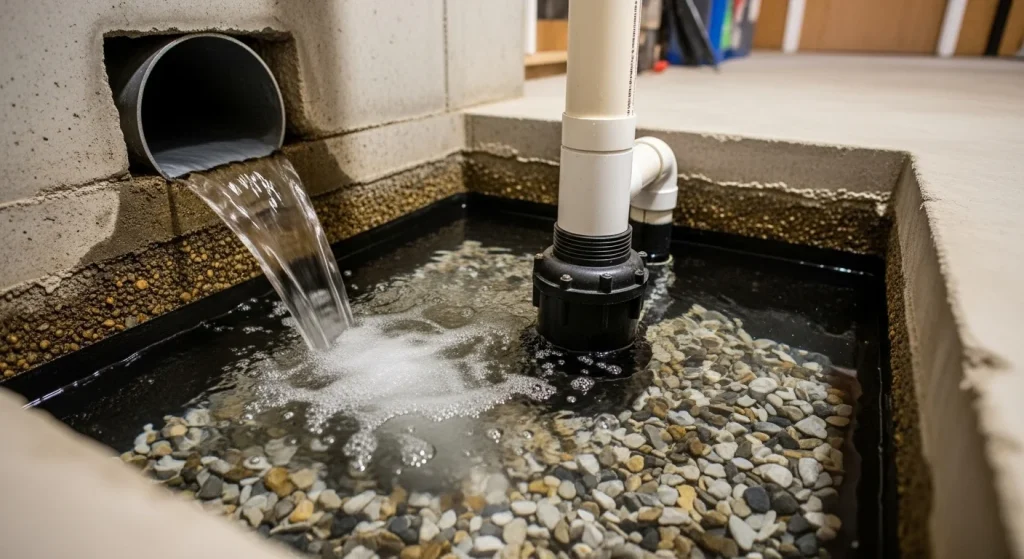
Interior drainage tile is installed in trenches alongside basement walls at the floor-wall joint, where groundwater infiltration most commonly occurs. The system collects water as it enters at this vulnerable cove joint, preventing basement flooding while relieving hydrostatic pressure.
Installation involves removing concrete strips along basement walls, typically 12 to 18 inches wide, to expose the area where the floor meets the foundation footings. Contractors excavate alongside footings to depths of 6 to 12 inches below the basement floor level.
The excavated trench receives a gravel bed, a perforated pipe positioned to collect water at the lowest point, and additional gravel creating drainage zones similar to exterior systems. The pipe slopes continuously toward sump pump basins, typically positioned at the basement’s lowest corner.
After pipe and gravel installation, the concrete strip is replaced, though the seam remains visible. For finished basements, flooring can cover this seam, but homeowners should know its location for future maintenance access.
Installation begins by removing the basement floor concrete along the walls using saws or jackhammers. This is the noisiest, dustiest phase. Quality contractors use dust-control measures and barriers to prevent the spread of dust throughout basements.
The concrete is removed, and the area alongside the footings is excavated in clay soil, which can be challenging. Gravel, pipe, and additional gravel are installed with careful attention to maintaining the slope toward the sump basin.
A sump pump basin, typically 18 to 24 inches in diameter and 24 to 30 inches deep, is installed at the system’s lowest point. All drainage pipe routes lead to this basin, where pumps automatically activate to remove collected water.
The concrete strip is replaced after installation. While the seam is visible, it’s typically only noticeable in unfinished basements. The work takes two to four days on average for basements.
Installation occurs entirely in basements, avoiding excavation that disrupts landscaping, hardscape, or exterior features. No trees, shrubs, patios, or driveways need to be removed.
Costs are substantially lower than those of exterior systems, typically $4,000 to $8,000 for average basements. This makes interior approaches accessible for homeowners with limited budgets.
Installation proceeds year-round regardless of weather, frozen ground, or seasonal factors that can delay exterior work. This provides flexibility for emergencies requiring immediate drainage.
The approach works in situations where exterior installation is impossible due to limited property access, adjacent structures, or underground utilities.
Interior systems don’t prevent water from saturating foundation walls. Concrete remains exposed to moisture, which can cause long-term deterioration even when basements stay dry.
The systems manage water reactively once it reaches the foundations, rather than proactively preventing it from reaching them. This represents symptom management rather than addressing root causes.
Sump pump operation requires electricity and can create some noise when it activates. Power outages during storms can turn off primary pumps unless battery backup systems are installed.
Proper materials ensure long-term, reliable function in Omaha’s challenging conditions.
Modern drainage tile uses perforated PVC pipe rather than the clay tiles that gave the system its name. A four-inch diameter is the standard residential size, adequate for typical groundwater volumes. A six-inch pipe provides greater capacity for high-volume applications or long runs collecting water from large areas.
The pipe features perforations or slots along its length, positioned on the bottom half when installed. This allows water from below and the sides to enter while minimizing debris from the top perforations.
Quality pipe explicitly designed for drainage applications includes proper perforation sizing and spacing. Generic perforated pipe intended for other uses may not provide adequate drainage capacity.
Clean 3/4-inch stone provides optimal balance between drainage capacity and structural support. Smaller gravel can wash into pipe perforations. A larger stone reduces surface area and drainage efficiency.
The gravel must be clean, meaning free of clay, silt, and organic material that would reduce permeability. Washed stone costs slightly more but ensures maximum drainage capacity.
Gravel depth should total 8 to 12 inches for residential systems, with the pipe positioned in the middle third of this depth. This provides an adequate drainage zone above and below the pipe.
Needle-punched nonwoven geotextile fabric, specifically designed for drainage applications, provides the best performance. This material allows water passage while blocking fine clay particles.
The fabric must completely wrap the gravel bed, with overlapping edges to ensure no gaps where clay could enter. Corners and pipe penetrations require careful fabric installation to prevent weak points.
Budget installations sometimes skip fabric or use inadequate materials. This guarantees eventual failure, as clay migrates into gravel, typically within 5 to 10 years rather than decades of service from properly constructed systems.
Understanding realistic cost expectations helps with budgeting and decision-making.
Basic interior perimeter drainage with a sump pump costs $4,000 to $6,000 for average basements under 1,000 square feet. Larger basements or complex layouts increase costs to $6,000 to $8,000 or more.
Battery backup sump pump systems add $500 to $1,200 to total costs but provide critical protection during power outages, which are common during severe storms.
Complete exterior perimeter drainage, including excavation, pipe installation, and site restoration, costs $6,000 to $10,000 for average homes with straightforward access. Larger properties, difficult excavation conditions, or extensive landscaping restoration push costs to $10,000 to $15,000 or higher.
Combined exterior drainage and waterproofing projects cost $10,000 to $20,000 but provide the most comprehensive foundation protection available.
Several variables affect actual project costs, including foundation depth, with deeper basements requiring more excavation, soil conditions where harder clay or rocky soil increases difficulty, site accessibility affecting equipment use and efficiency, and discharge complexity requiring long runs to appropriate locations.
Properly installed systems require minimal maintenance but benefit from periodic attention.
Observe system performance during heavy rain. Interior systems should remove water quickly without basement floor wetness. Exterior systems should prevent soil saturation around foundations.
For interior systems, test sump pumps quarterly by pouring water into the basins and verifying activation and proper discharge.
Every 5 to 10 years, a professional inspection using camera equipment verifies pipe integrity and identifies any blockages developing. High-pressure water jetting clears sediment accumulation, preventing complete clogs.
This preventive maintenance costs $200 to $500 but extends system life significantly and ensures continued drainage capacity.
Drainage tile systems in Omaha provide highly effective foundation protection against groundwater when properly designed and installed to meet the specific requirements of our clay soil. Whether you choose cost-effective interior systems or comprehensive exterior installations, drainage tile explicitly designed for Omaha‘s challenging conditions delivers reliable groundwater management that keeps your foundation dry and structurally sound.
Investing in proper drainage tile, ranging from $4,000 for interior systems to $12,000 for complete exterior installations, prevents foundation damage that can cost many times more while providing decades of reliable protection. Contact qualified Omaha foundation waterproofing contractors for a comprehensive evaluation and detailed estimates, ensuring your drainage tile system protects your foundation and basement through every spring wet season and severe storm, when effective groundwater management determines whether your basement stays dry or floods despite surface drainage improvements.
Why Omaha Basements Leak: Clay Soil, Water Tables & Foundation Challenges Basement leaks plague thousands of Omaha homeowners every year,

Financing Basement Waterproofing in Omaha: Payment Options & Programs Basement waterproofing in Omaha is a significant but essential investment that
Drainage Tile Systems in Omaha: Protecting Foundations from Groundwater Drainage tile systems are among the most effective solutions for protecting
Basement Window Well Waterproofing: Preventing Leaks in Omaha Basement window wells are among the most common yet frequently overlooked sources
Signs Your Basement Needs Waterproofing: Omaha Homeowner Checklist Your basement speaks volumes about your home’s foundation health, but many Omaha
Signs of Basement Water Damage in Omaha Homes: Early Warning Checklist Early detection of basement water damage can save Omaha